Can Your Roof Handle Solar Panels? A 2026 Roof & Structural Guide for Nigerian Homes and Businesses
Before installing solar panels in Nigeria, learn how to assess roof strength, mounting points, waterproofing, wind loads, roof space and structural risks for homes and businesses.
Can Your Roof Handle Solar Panels? A 2026 Roof & Structural Guide for Nigerian Homes and Businesses
Introduction
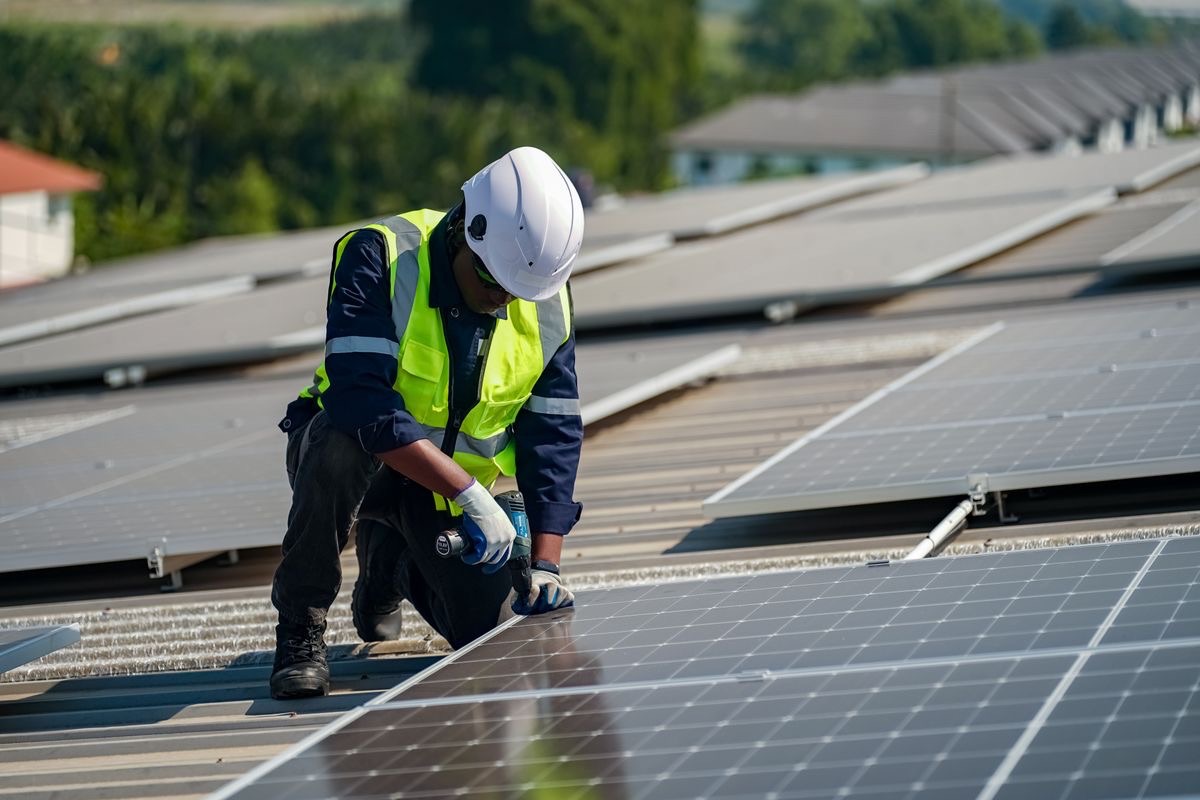
Solar panels may look light when viewed one at a time, but a complete rooftop installation is more than a collection of panels. It includes mounting rails, clamps, brackets, cable routes and sometimes additional equipment—and it has to remain secure through wind, rain and years of exposure.
Before approving a rooftop solar installation, one question deserves more attention than it usually gets: can the roof safely carry the system and provide a suitable surface for mounting it?
This matters particularly in Nigeria, where installers work across concrete roofs, long-span metal roofs, tiled roofs, commercial warehouses and older buildings with very different structural conditions.
A professional solar design should therefore evaluate the roof, not simply measure available space for panels.
Why Roof Assessment Should Come Before Solar Installation
A roof can have plenty of empty space and still be unsuitable for the proposed mounting method.
The engineer or installer should consider roof structure and condition, roofing material, supporting members and their spacing, existing damage or corrosion, waterproofing condition, wind exposure, mounting method, cable entry points, access for installation and maintenance, and the location of other rooftop equipment.
Skipping this assessment can create problems that are far more expensive than the original solar installation—water leaks, damaged roofing, loose mounting, corrosion, or in severe cases structural damage.
How Much Does a Solar Panel System Add to a Roof?
The answer depends on the exact panel, mounting structure and roof type.
As an illustrative example, suppose a 620W panel weighs about 32kg. A 10-panel array would contain roughly 10 × 32kg = 320kg of modules.
That is only the panels. Rails, brackets, clamps and other mounting components add additional mass.
A 10-panel installation is therefore not designed by asking only whether the roof can support 320kg. The important engineering question is how that load is distributed across the roof structure and where the mounting points transfer the load.
Concentrated loads at attachment points can matter more than the simple total weight.
Illustrative Design Case Study: A Commercial Building With a Metal Roof
This is an illustrative design case study, not a claim that Zookie Solar completed this project.
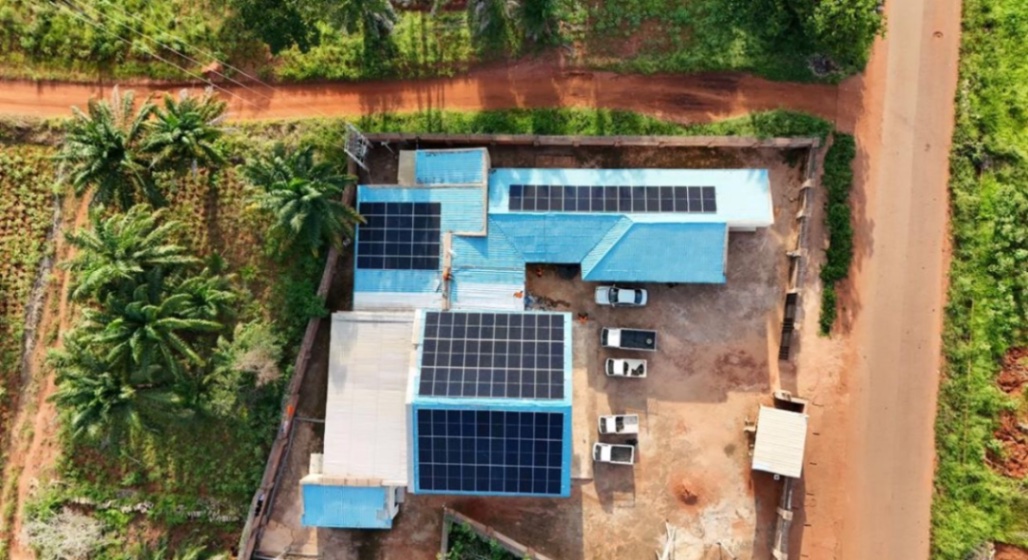
Imagine a small commercial building with a long-span metal roof and enough area for approximately 20 solar modules. The owner assumes the roof is suitable because the building is relatively new.
During a proper assessment, the installer finds that the roofing sheets are in good condition but some of the supporting members have corrosion near the eaves. The proposed mounting method would also place attachment points in locations that do not align well with the strongest structural members.
The correct response is not to install first and hope for the best.
A better approach is to identify the structural members that can accept the mounting loads; verify the roof's condition; redesign attachment locations where necessary; repair or reinforce defective areas before installation; ensure the mounting system is compatible with the roof manufacturer and structure; and verify waterproofing around every penetration.
The solar installation should follow the building's structural logic—not force the building to accommodate an improvised mounting arrangement.
Concrete Roofs Are Not Automatically Risk-Free
Concrete roofs are often convenient for solar mounting, but “concrete” does not automatically mean “safe for every solar system.”
The installer still needs to consider the condition of the slab, parapets, waterproofing, drainage and the proposed mounting arrangement.
Ballasted systems can introduce distributed or concentrated loads, depending on the design. Anchored systems can also create waterproofing and structural considerations.
If drilling or anchoring is proposed, the installer should know what is below the mounting point and how the penetration will be sealed.
Metal Roofs Require Careful Mounting
Metal roofs are common on Nigerian homes, shops, warehouses and factories, but the roof sheet itself should not automatically be treated as the primary structural support.
The mounting system should transfer loads appropriately to the building's structural members.
Important checks include roof-sheet condition, purlins or supporting members, corrosion, fastener condition, sheet profile and compatibility with mounting hardware, spacing of structural members, wind exposure, and sealing around penetrations.
Using an inexpensive bracket in the wrong location can create a leak even when the solar panel itself is perfectly good.
Will Solar Panels Cause Roof Leaks?
They can if the mounting system is poorly designed or installed.
Roof penetrations are potential water-entry points. A professional installation should use the correct flashing, sealing method, fasteners and mounting hardware for the roofing system.
The goal is not simply to cover a screw with sealant. The waterproofing approach should be appropriate to the roof material and mounting detail.
Where possible, a design that minimises unnecessary penetrations can reduce future maintenance risk.
Wind Loads Matter Too
Solar panels are exposed surfaces. Wind can create uplift and lateral forces on the array and its mounting structure.
This means the mounting system has to be designed for the site and roof configuration rather than relying on the panel's weight alone.
Factors that can affect the wind loading include building height, roof pitch, roof-edge location, panel tilt, panel orientation, local exposure, spacing between modules, and mounting method.
Panels installed near roof edges can experience different wind effects from panels located farther toward the centre of the roof.
What About Solar Panels on an Old Building?
An older building is not automatically unsuitable for solar.
The key question is the current condition of the structure and roof.
Before installation, inspect for corrosion, cracked concrete, sagging roof members, loose roofing sheets, water damage, previous repairs, termite or timber damage where applicable, deteriorated fasteners, and failed waterproofing.
If a roof needs major repairs soon, it may be more economical to repair the roof before installing solar rather than removing and reinstalling the solar system later.
How Much Roof Space Do You Actually Need?
Roof area should be assessed from the dimensions of the selected modules and the mounting layout—not simply by dividing available roof area by panel area.
For example, a 620W module measuring approximately 2.4m by 1.3m occupies about 2.4 × 1.3 = 3.12m².
Twenty such modules would have a module surface area of roughly 20 × 3.12 = 62.4m².
But the required roof area can be greater because the layout needs access gaps, setbacks, spacing, maintenance clearance and consideration of roof obstructions.
Roof area alone also does not tell you whether the available section receives adequate sunlight.
Roof Orientation, Shading and Structure Must Be Considered Together
A roof may have enough area but still be a poor solar location because of shading from neighbouring buildings, water tanks, trees, parapets or rooftop equipment.
Likewise, the best solar-facing area may not be the strongest structural section.
Good design balances solar exposure, structural capacity, mounting practicality, maintenance access, cable distance, waterproofing and aesthetics.
This is why a proper site survey is more valuable than estimating the project from Google Maps or a photograph alone.
Should Solar Panels Be Installed on a Roof With Existing Equipment?
Many Nigerian commercial roofs already contain water tanks, satellite equipment, HVAC units, signage, communication equipment or other installations.
The solar layout should leave safe access to equipment that needs maintenance and avoid creating new shading problems.
Do not place panels where technicians will routinely need to walk across them or where access to critical roof equipment becomes unsafe.
What Happens If the Roof Is Not Suitable?
An unsuitable roof does not necessarily mean the property cannot use solar.
Possible alternatives include repairing or reinforcing the roof first, relocating part of the PV array to another roof section, using a ground-mounted array where land is available, or using a purpose-built solar carport or canopy.
The correct alternative depends on site conditions, land availability, security, cable distance and project economics.
How Much Does a Roof Assessment Cost?
Roof assessment cost varies with building size, complexity, location and the level of structural investigation required.
For a simple residential installation, the solar installer may perform a visual roof and mounting assessment as part of the site survey. A complex commercial building may require a structural engineer, drawings, material checks or additional testing.
Do not choose an installer solely because they promise to install without asking questions about the roof. A careful assessment is part of protecting the investment.
Five Questions to Ask Your Solar Installer Before They Mount Panels
1. What roof structure will carry the mounting system?
The installer should be able to explain where loads are being transferred.
2. Where will the mounting points be located?
They should not be chosen randomly.
3. How will roof penetrations be waterproofed?
Ask what sealing or flashing method is being used for your specific roof type.
4. Has the roof condition been inspected?
Corrosion, cracks and existing leaks should be documented before work begins.
5. What happens if the roof needs repair later?
Know how the solar system can be safely accessed, maintained or temporarily removed if necessary.
Illustrative Pre-Installation Checklist
Before installation on a Nigerian commercial roof, a project team could document: building address and roof type; roof age and condition; structural member arrangement; proposed panel quantity and module weight; mounting-system type; attachment locations; roof penetrations; waterproofing method; wind exposure; shading sources; drainage paths; maintenance access; cable routes; and inverter and battery locations.
This record creates a useful baseline for both installation quality and future maintenance.
Final Takeaway
Solar panels should never be treated as something that can simply be placed on any available roof.
A good rooftop solar project begins with the building: its structure, roofing material, condition, waterproofing, wind exposure, drainage and access requirements. Only after those factors are understood should the final mounting layout be approved.
For homeowners and businesses, this approach can prevent expensive problems later—especially roof leaks, mounting failures and avoidable rework.
At Zookie Solar, we assess the installation environment alongside the electrical requirements so your solar system is designed around the real property, not just a list of equipment.
Planning rooftop solar for your home, office, factory, hotel, warehouse or commercial property? Contact Zookie Solar for a professional site assessment, system design and installation quotation.
Built on Power. Driven by Excellence.
How Many Solar Panels Do I Need to Power My Home in Nigeria? (2026 Guide)